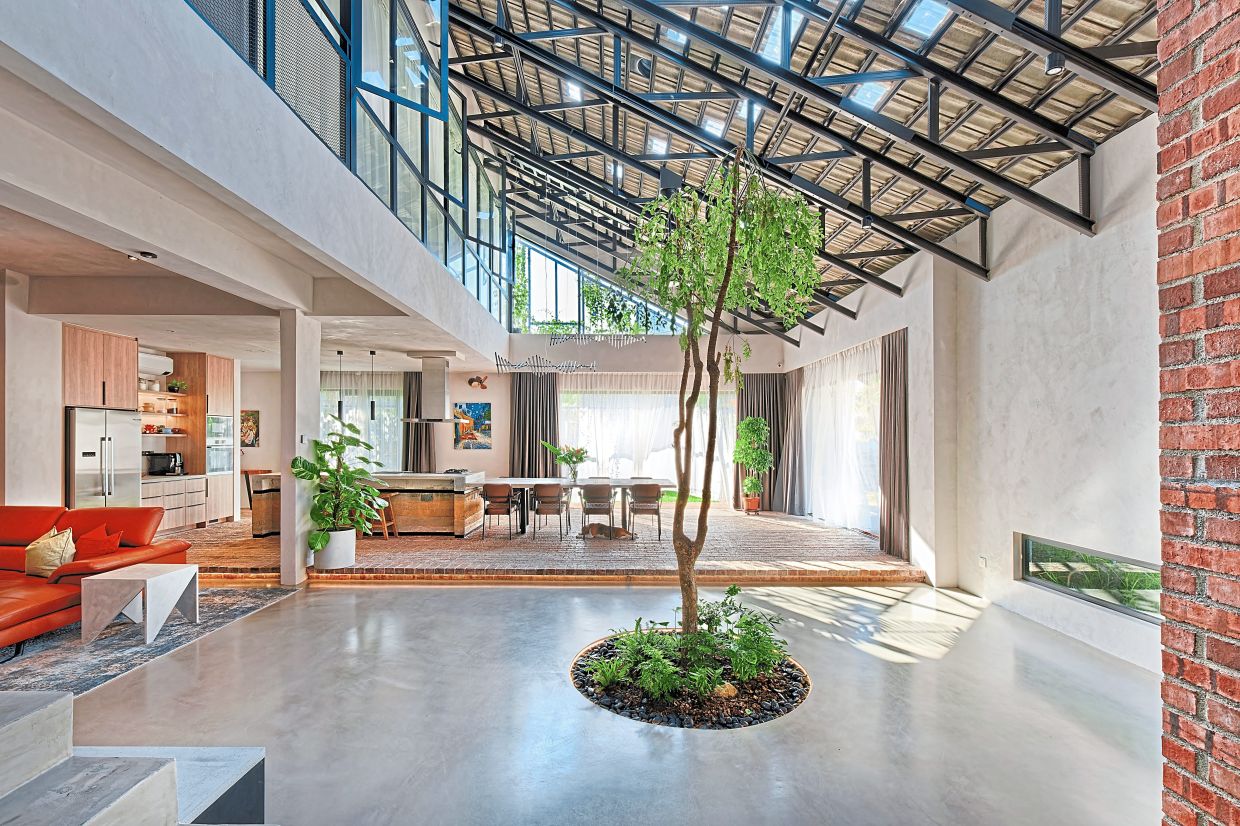
In a quiet suburban neighbourhood of Kuala Lumpur stands Awan Kuning, a one-and-a-half-storey corner terrace house that demonstrates how thoughtful renovation can transform aging urban homes into thriving living spaces. Completed in 2023, the project designed by architects Oscar Tan and Aron Shee of Mukabumi represents a deliberate departure from the conventional approach to urban residential design, prioritizing natural elements over mechanical systems and working within the existing structure's footprint of 4,705 square feet.
Rather than pursuing the typical route of demolition and rebuilding, the architects adopted what Tan describes as a diagnostic methodology. This approach involves carefully evaluating the existing structure for soundness, identifying inherent weaknesses, recognizing opportunities already present, and determining which elements warrant preservation. The distinction matters considerably: the home's triangular roof, overall form, and much of its external facade were retained, while interior spaces underwent substantial transformation. This philosophy reflects a growing recognition that existing structures represent embedded environmental value that demolition waste squanders.
The construction industry remains one of the world's largest contributors to carbon emissions, a reality that anchors the project's environmental rationale. Every retained wall and reused beam reduces the material flow destined for landfills, while embodied carbon—the emissions locked into building materials through manufacturing and transportation—decreases proportionally. For Malaysia, where rapid urbanisation frequently necessitates decisions about aging building stock, this preservation-first approach offers a template worth examining, particularly as environmental consciousness shapes municipal planning priorities.
The original building suffered from a fundamental design liability: a large roof that transformed the interior into a heat-trapping chamber during Kuala Lumpur's scorching afternoons. Heavy reliance on artificial illumination, enclosed rooms with low ceilings, and inadequate natural ventilation characterized the pre-renovation condition. Rather than combat these inherent problems through expanded mechanical systems—an approach that would increase energy consumption and operating costs—the designers chose to align their intervention with climatic and environmental forces.
Natural illumination became the project's central concern. The architects removed the plaster ceiling entirely, replacing it with carefully positioned transparent roof tiles that function as discreet skylights, scattering daylight throughout the home without introducing excessive direct solar heat. This solution operates simultaneously at aesthetic and thermodynamic levels: exposing the roof structure increases spatial volume dramatically, permitting heated air to rise above occupied areas rather than accumulating uncomfortably. Strategically placed roof ventilators installed at high points then extract accumulated heat before it can build pressure, creating an interior that remains naturally bright while remaining comfortably temperate throughout the day.
The interplay of shifting sunlight creates dynamic visual effects that animate the interior spatially and temporally. Morning light traces different patterns across walls and floors than afternoon or evening illumination, producing a living quality that static lighting cannot replicate. This kinetic quality of natural light transforms the interior experience from static to continuously evolving, a consideration often absent from conventional urban housing where artificial lighting creates unchanging conditions.
The home's ventilation strategy emerged from studying prevailing airflows and the site's relationship to surrounding structures. The front elevation opens toward clear views and natural breezes, establishing the foundation for cross-ventilation pathways that channel cooling air through the building while design interventions deflect excessive solar heat gain. Rather than relying on sealed, air-conditioned environments, the house breathes with seasonal and daily rhythms, maintaining comfort through passive design principles.
Plantation became an essential environmental instrument rather than decorative afterthought. Layered greenery functions as a thermal barrier, shielding exposed walls and mitigating direct solar impact before heat radiation reaches the building envelope. As Tan notes, hard surfaces absorb and re-radiate thermal energy, whereas vegetation absorbs heat, reduces ultraviolet exposure, and attenuates sound transmission. The owner, a foreign national who embraced tropical living enthusiastically, grows passion fruit, cultivates flowering specimens, and maintains honeybees for pollination—transforming the garden into a productive ecosystem that extends beyond aesthetic purposes.
Material selections reinforce the design philosophy through commitment to local, textured, and authentic finishes. Rather than importing polished marble or highly finished stone, the architects incorporated local materials celebrating imperfection and craftsmanship. The kitchen island employs an improvised rammed-earth technique using compacted natural soils without artificial pigmentation, yielding warm earthy tones. Concrete countertops were laboriously polished layer by layer to achieve smooth tactile qualities. Brick flooring extends from exterior garden spaces into interior living areas, visually and physically dissolving boundaries between inside and outside environments.
Awan Kuning's transformation carries implications extending beyond individual residential design. As Malaysian cities accommodate growing populations within existing urban footprints, decisions about aging residential buildings accumulate. The project suggests that preservation coupled with intelligent intervention can deliver superior environmental outcomes compared to wholesale replacement, while simultaneously creating living environments that respond dynamically to tropical climate realities. For architects, developers, and homeowners confronting similar older properties throughout Southeast Asia, this precedent demonstrates that innovation need not require starting from scratch—sometimes the most creative solutions emerge from working thoughtfully within inherited constraints.
The 40-year-old structure exemplifies how passive design principles rooted in scientific analysis of sun paths, airflow patterns, and site conditions can challenge the assumption that modern comfort requires dependence on mechanical systems. Natural ventilation, daylighting, thermal mass, and vegetation create resilient interiors that perform efficiently across seasons and weather patterns. For a region where electricity consumption continues escalating, housing that minimizes climate control dependency while maximizing occupant comfort represents both practical economics and environmental responsibility.
As Kuala Lumpur and surrounding urban areas continue evolving, projects like Awan Kuning establish templates for retrofitting aging residential stock into contemporary, environmentally conscious homes. The project's success suggests that constraints—whether limited land area, protected existing structures, or budget considerations—often catalyse creative design responses superior to those emerging from unconstrained situations. By treating preservation as architectural opportunity rather than limitation, designers can craft homes that weave occupants into dynamic relationships with natural light, air movement, vegetation, and seasonal rhythms—qualities that conventional urban development frequently sacrifices.